
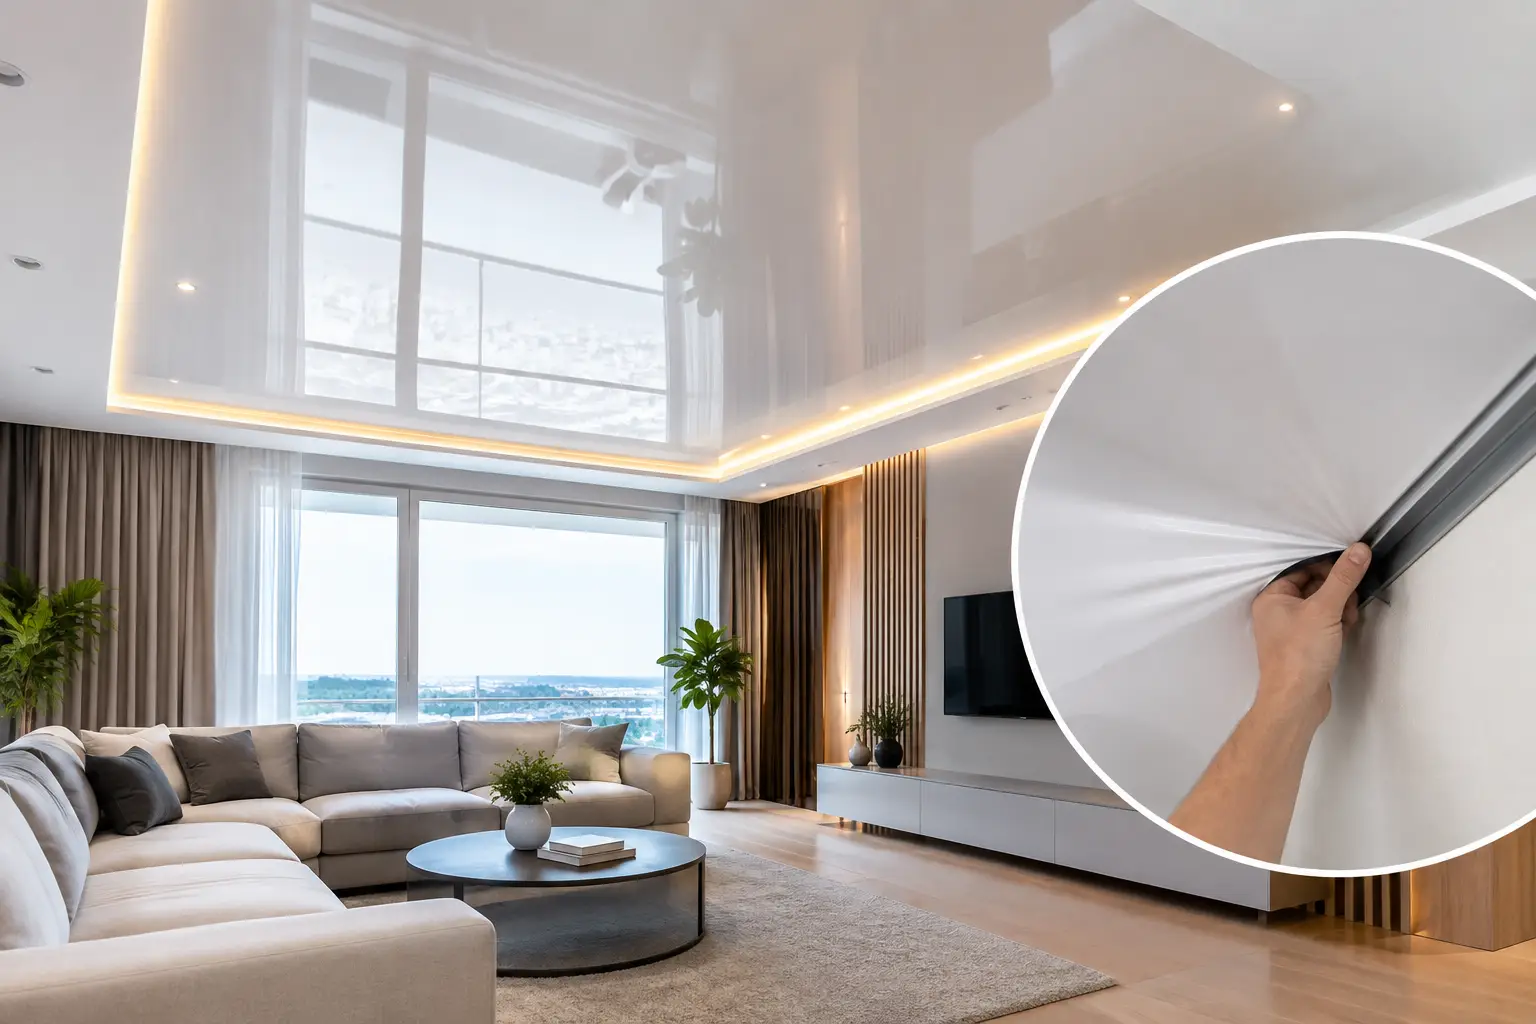
How Do Stretch Ceilings Work in Modern Interiors?
A ceiling is often asked to do more than complete a room. It may need to conceal sprinkler pipework, air distribution, wiring, speakers, access points, and structural irregularities while still reading as one calm, continuous plane.
A stretch ceiling combines these technical requirements with a precise architectural finish. A lightweight membrane is tensioned into a perimeter profile to create a smooth surface below the structural soffit. The system can integrate lighting, improve acoustic comfort, and maintain access to services above, making it particularly valuable in hospitality, retail, workplaces, marine interiors, public spaces, and high-end residences.
The System Behind the Finished Plane
Stretch ceilings use membranes made from PVC or textile materials, secured within aluminium or polymer profiles around the perimeter of a room or defined ceiling zone. PVC membranes are typically warmed during installation, allowing them to stretch accurately into the profile before contracting as they cool. Textile systems are generally installed cold using a different edge-detailing method.
The membrane provides the visible architectural surface, while the profile determines much of the ceiling’s geometry. Specialised profiles can create recessed shadow gaps, floating edges, curved forms, level changes, light coves, and transitions to walls or other finishes.
The void above the membrane becomes a coordinated technical zone for electrical cabling, ductwork, plumbing, sensors, speakers, and other services. Fixtures such as downlights, track systems, speakers, and grilles are supported by the building structure or dedicated substructures rather than the membrane itself. Reinforcement rings and mounting platforms allow these elements to pass cleanly through the finished surface.
Because the membrane is manufactured to suit the final geometry, accurate measurement and coordination are essential. Irregular walls, columns, curved boundaries, and out-of-square corners can be accommodated, but must be documented before fabrication. On complex projects, sections, ceiling elevations, fixture schedules, and coordination with mechanical and electrical trades are essential.
Light and Acoustics
Stretch ceilings allow architectural lighting to be integrated without visually fragmenting the ceiling. The membrane can frame linear light lines, conceal indirect illumination, or become a luminous surface when combined with a carefully designed backlighting system.
Uniform backlighting depends on cavity depth, LED spacing, diffuser selection, membrane transmission, surrounding reflectance, and maintenance access. Poorly coordinated systems can produce hot spots or uneven illumination, making mockups particularly valuable for large luminous surfaces.
Acoustic performance can also be integrated into the system. Perforated or microperforated membranes combined with mineral wool or other absorptive materials can reduce reverberation. The result depends on the membrane, absorber, cavity depth, and the room’s overall material palette, so the ceiling should be considered as part of the wider acoustic strategy.
Design, Performance, and Long-Term Use
Compared with drywall, a stretch ceiling is a prefabricated finish system particularly suited to complex infrastructure, integrated lighting, and situations where a perfectly smooth surface and efficient installation are important. Depending on the system, the membrane can also be removed and reinstalled by trained professionals when access above is required.
Finish and profile selection strongly influence the architectural result. Matte membranes minimise reflections and create a monolithic appearance, while satin and gloss finishes introduce different levels of reflectance. Shadow gaps can make a ceiling appear to float, recessed profiles can integrate linear lighting, and curved profiles allow continuous transitions around columns, coves, and feature elements.
A complete specification should address the membrane type, profile detail, ceiling elevation, lighting, acoustic assembly, fixture supports, access strategy, and relevant fire-performance requirements. Maintenance and future access should be considered before installation.
For complex or high-visibility projects, a coordinated sample or mockup allows designers, installers, and lighting specialists to assess the interaction between membrane, profile, illumination, and surrounding materials before fabrication.
The best time to make a stretch ceiling work beautifully is before construction reaches the ceiling. Coordinate the services, resolve the edges, test the lighting, and let the finished plane do what it is designed to do: make complex interiors feel composed, spacious, and complete.