
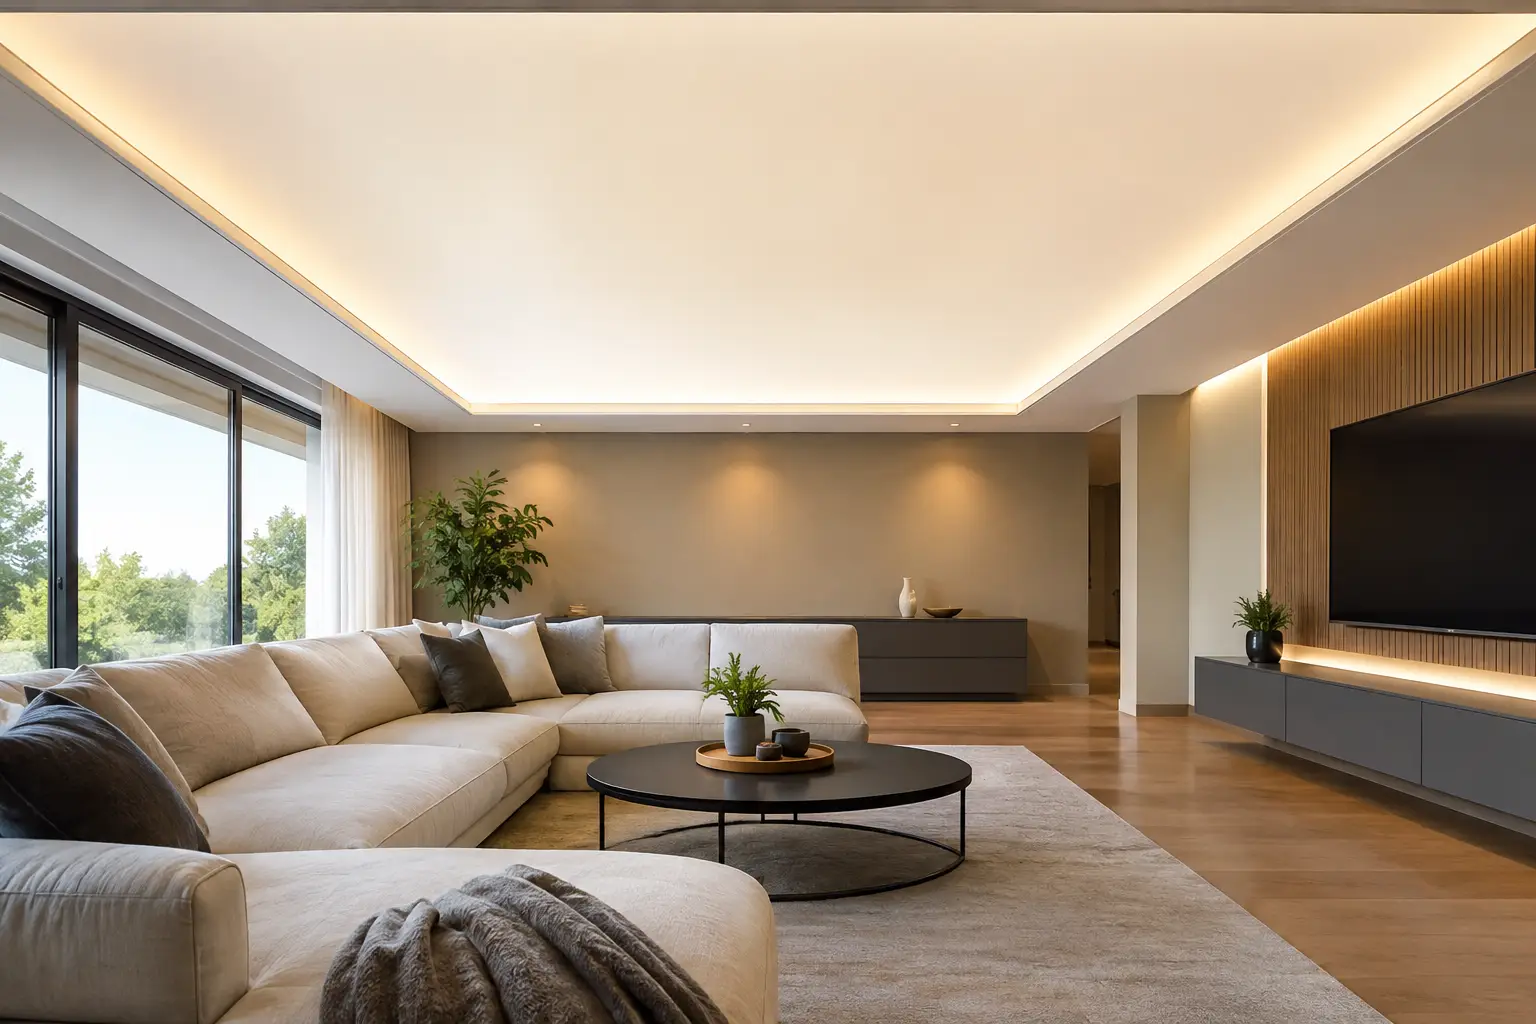
Backlit Vecta Stretch Ceiling Design and Specification
A reception ceiling should establish the room’s first impression rather than read as a grid of fixtures, access panels, and service zones. A backlit Vecta stretch ceiling turns the ceiling plane into a controlled source of light—bright, calm, and visually continuous from edge to edge.
What a Backlit Stretch Ceiling Is Designed to Do
A backlit Vecta Stretch ceiling is an illuminated membrane installed within a perimeter or modular profile system. LED modules sit above the membrane, while the visible surface diffuses their output into an even plane of light.
The result depends on the complete assembly: profile geometry, cavity depth, LED spacing, diffuser selection, reflective surfaces, electrical layout, and tensioning. A high-quality system avoids visible points of light, shadow bands, and uneven brightness.
Start With the Lighting Intent
Specifications should begin with the question: what should the light do? A bright, uniform healthcare ceiling has different requirements from a warm, dimmable hospitality lounge. Output, control strategy, color temperature, and visual comfort targets must follow the intended use.
Backlighting works best as part of a complete lighting plan. In restaurants, suites, and wellness areas, it can act as a low-glare luminous layer supported by focused lighting. Warmer light can strengthen timber, stone, and upholstered materials; neutral white may better support retail and workspaces. Tunable white provides flexibility but requires careful commissioning and controls. Dimming performance, compatible drivers, and control protocols should be specified early.
Uniformity Is a Construction Decision
Even illumination depends on LED pitch and output, distance from the membrane, reflective cavity surfaces, and membrane diffusion. Reducing the ceiling void may help in renovation but can increase hot spots and reduce service space. Large luminous ceilings need configurations designed for uniformity, access, and thermal management; mockups are valuable for unusual geometry or lighting scenes.
Coordinate the Backlit Stretch Ceiling Early
A backlit Vecta Stretch ceiling should be treated as a building system, not a late decorative layer. It must coordinate with structure, sprinkler coverage, detectors, speakers, HVAC, emergency devices, and maintenance routes.
Profiles define edges, transitions, and fixing strategy. At walls, glazing, bulkheads, and curved conditions, profile detailing determines whether the ceiling reads as a clean plane.
Access planning should be resolved before installation drawings are finalized. Drivers, control gear, and building services require long-term serviceability. Downlights, sprinklers, cameras, diffusers, and speakers must be coordinated because each opening affects the visual rhythm of the luminous plane.
Use Material and Acoustics With Purpose
The membrane finish sets the ceiling’s character when the light is off, while diffusion properties shape it when the light is on. A matte surface generally supports a soft architectural appearance; other finishes can introduce reflection or stronger graphic presence and should be evaluated for glare and visual calm.
Acoustic performance is valuable in restaurants, meeting spaces, hospitality lounges, retail environments, and open-plan workplaces. Perforated membranes, acoustic backing, and adjacent absorbent ceiling zones can help control reverberation while preserving a unified visual language.
Design for the Conditions of the Project
Priorities vary by application. Hospitality may emphasize scene-setting and warm dimming; retail, consistent color rendition; marine projects, movement, weight, access, and vessel constraints; high-end residences, discreet detailing and effortless controls.
Large-format luminous ceilings can make circulation spaces more open, while smaller illuminated forms can identify reception desks, dining areas, corridors, or wellness zones. Curves, recessed frames, segmented compositions, and light lines allow the system to respond to project geometry.
Sustainability should be assessed at system level. Long-life LED equipment, replaceable components, efficient controls, durable finishes, accurate fabrication, and installation-ready detailing can reduce waste and support long-term performance.
Detail the Finish, Then Protect It on Site
Final visual quality depends on installation conditions. Profiles must be set out accurately, substrates must be suitable, and sequencing with adjacent trades must be clear. Equipment locations and dimensions should be verified against site conditions, especially at interfaces with joinery, curtain wall framing, stone, or custom metalwork.
Protection after installation is equally important. Dust, follow-on trades, and unplanned penetrations can damage the finish. Clear sequencing reduces these risks.
A luminous ceiling should feel like a carefully composed part of the architecture, not a lighting fixture added overhead. Specify the light, structure, services, and maintenance strategy as one coordinated system.