
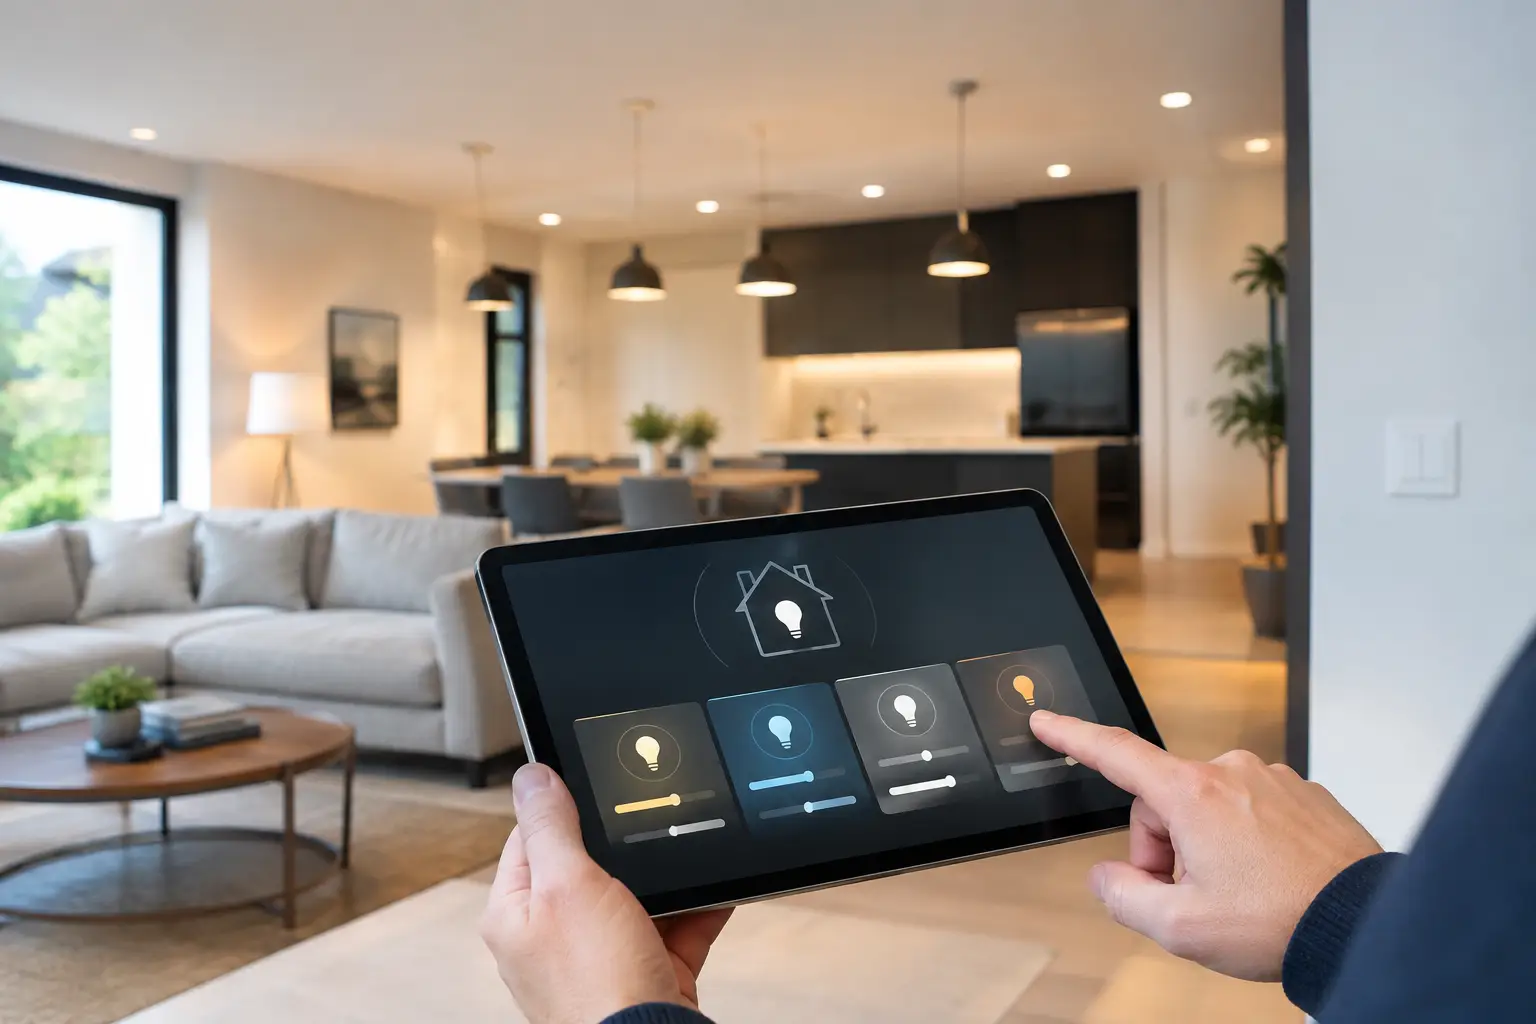
Lighting Control Zones with Vecta Design
Effective lighting control zoning transforms individual fixtures into a coordinated architectural system. In hospitality, residential, retail, and workplace interiors, independent control of ambient, task, accent, and decorative lighting creates comfort, flexibility, and visual harmony.
With Vecta Design stretch ceilings, integrated lighting profiles, and architectural lighting systems, control strategies should be developed alongside ceiling design. This ensures that lighting responds to the room’s function while preserving a clean, uninterrupted ceiling surface.
Plan Lighting Zones Around Architectural Functions
Lighting control zones should reflect how spaces are used rather than simply follow electrical circuits. Reception, circulation, dining, workstations, and display areas often require different brightness levels and operating schedules, even within one open space.
Separate ambient, task, accent, and architectural lighting where independent adjustment provides a clear benefit. For example, Vecta Design backlit stretch ceilings can provide soft general illumination, while Vecta Design magnetic track lighting highlights artwork, merchandise, or furniture. Integrated light lines can guide circulation without being connected to the same control channel.
Define each zone’s visual purpose, typical operating conditions, and user access. A corridor may need low-level illumination overnight, occupancy-based operation during the day, and manual control for cleaning. Meeting rooms may require separate zones for tables, perimeter lighting, presentations, and illuminated ceilings.
Avoid excessive subdivision. Too many zones complicate operation and commissioning, while too few reduce flexibility and energy efficiency.
Coordinate Lighting Scenes and Daylight Control
Lighting scenes translate architectural intent into practical operating modes. Instead of adjusting fixtures individually, users can select predefined settings such as Welcome, Daytime, Presentation, Evening, Cleaning, or Security.
A restaurant can gradually reduce ambient lighting while maintaining accents during evening service. Retail environments can emphasize merchandise through directional lighting, while residences can dim luminous ceiling surfaces independently of functional lighting.
Daylight-responsive dimming is particularly useful near glazed facades. Perimeter luminaires may adjust automatically while interior zones maintain consistent illumination.
Scenes should balance brightness, contrast, and visual comfort. Clear, recognizable control labels make the system easier for guests, staff, and occupants to operate.
Integrate Controls with Vecta Design Ceiling Systems
Lighting controls must be coordinated before ceiling installation. Drivers, power supplies, gateways, sensors, and emergency equipment require accessible locations, suitable ventilation, and clear identification.
Vecta Design stretch ceilings, lighting profiles, acoustic solutions, and integrated track systems support precise placement of fixtures while concealing technical infrastructure.
For every lighting system, confirm driver compatibility, dimming protocol, load limits, and control addressing. Incompatible components can cause flicker, limited dimming range, delayed response, or inconsistent color performance.
Emergency lighting requires separate consideration, including operation during power failure, testing access, and mandatory override conditions.
Occupancy and daylight sensors should be positioned alongside ceiling profiles, sprinklers, lighting, and access points. In guest-facing environments, gradual transitions and appropriate hold periods prevent uncomfortable switching or sudden darkness.
Document and Commission the Complete System
A coordinated lighting design requires consistent reflected ceiling plans, fixture schedules, control-zone diagrams, circuit information, sensor locations, and scene descriptions.
Ceiling installers need accurate profile and opening details, electrical contractors require circuit and driver specifications, and control specialists need addressing and programming information. Early coordination reduces installation changes and protects the finished surface.
Commissioning should take place in the completed interior under realistic lighting conditions. Daylight, furnishings, materials, and reflective finishes influence the final result. Vecta Design mirror panels, for example, can amplify brightness and reveal glare that may not be apparent in digital visualizations.
Evaluate each scene from actual viewing positions, checking comfort, contrast, dimming behavior, and ease of operation.
Create Flexible and Comfortable Lighting
The most common lighting zoning mistakes are controlling every fixture together, creating unnecessarily complex individual zones, and introducing controls only after ceiling design is finalized.
Successful lighting control zoning balances functional independence with simple operation. When Vecta Design stretch ceilings, integrated lighting, sensors, and control systems are planned together, the result is an adaptable interior that responds naturally to changing activities, daylight, and atmosphere.
The best lighting controls remain almost invisible: occupants experience comfortable, intuitive illumination while the architectural composition stays consistent.