
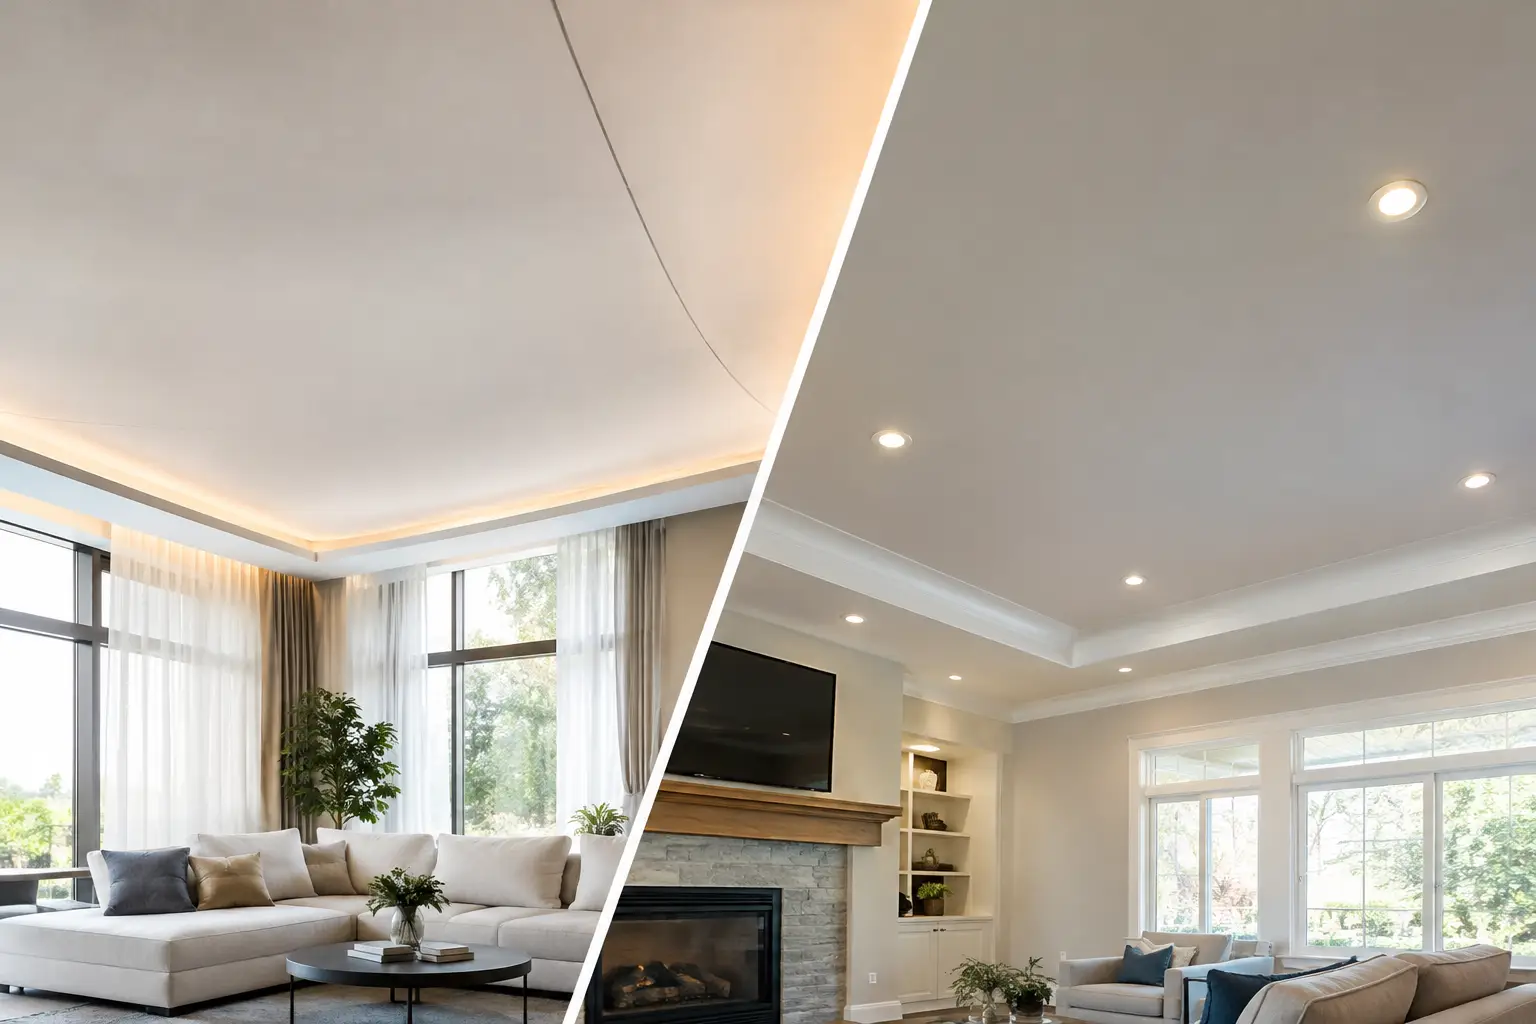
Fabric Ceilings vs Drywall: Vecta Design stretch ceilings
A premium ceiling coordinates lighting, acoustics, building services, access, and visual order. Choosing between Vecta Design stretch ceilings and drywall affects construction sequencing, maintenance, and finished quality. Neither solution is universally better: the decision should reflect architectural intent, performance requirements, budget, and site conditions.
Understand the Construction Difference
Drywall uses framing, boards, joint treatment, sanding, priming, and paint to create a rigid surface. Its quality depends on accurate framing, environmental conditions, finishing skill, and trade coordination.
Vecta Design stretch ceilings use a tensioned membrane or textile secured within perimeter profiles beneath the structure. The resulting cavity accommodates services, lighting, and acoustic treatments while maintaining a continuous finished plane. This integrated approach suits hospitality, retail, workplace, marine, and residential projects with demanding technical and visual requirements.
Combine Visual Precision With Integrated Lighting
Drywall can deliver refined flat or shaped ceilings, but joints, patches, corner details, and substrate movement can become visible under raking light. Later lighting modifications may require extensive patching and repainting.
Vecta Design stretch ceilings create smooth surfaces without taped joints or painted texture. Matte finishes offer visual calm; satin, lacquer, mirror, printed, perforated, and translucent options support different architectural concepts. Curves, slopes, recesses, and floating planes expand design possibilities. Reflective finishes alter perceived volume and lighting, so selection should support the room rather than showcase technical capability alone.
Integrated profiles coordinate flush light lines, magnetic tracks, shadow gaps, and precise transitions between walls and ceiling fields. Backlit Vecta Design stretch ceilings turn the surface into a luminous element. Drywall also accommodates downlights, tracks, coves, and recessed fixtures, but each opening requires coordinated framing, cutting, and finishing.
Specify Acoustic Performance as an Assembly
Standard drywall reflects sound and can increase reverberation in restaurants, meeting rooms, lounges, and workplaces. Acoustic plasterboard or suspended absorbers can improve performance, provided their appearance suits the design.
Vecta Design stretch ceilings with acoustic treatments combine perforated or acoustically transparent membranes with mineral wool or other absorptive backing. This conceals acoustic treatment behind a continuous surface rather than exposing separate panels.
Results depend on cavity depth, insulation thickness, membrane type, room volume, glazing, hard surfaces, furnishings, and target reverberation time. Specify the complete acoustic assembly; do not assume performance from the visible finish alone.
Plan Services and Maintenance Access
Drywall conceals infrastructure but generally requires dedicated panels for valves, controls, junction boxes, and equipment. These interrupt the finished surface, and service changes may require additional openings.
With Vecta Design stretch ceilings, membrane sections can often be released and tensioned again, depending on system design and servicing requirements. This can reduce visible access doors in spaces with dense electrical, ventilation, audiovisual, and control infrastructure.
Large mechanical equipment still needs suitable access routes. Resolve mandatory service access during design: a flexible finish does not replace proper coordination.
Coordinate Installation and Renovation
Drywall involves wet or dusty stages whose timing depends on humidity, temperature, curing, and protection from subsequent trades. Vecta Design stretch ceilings allow comparatively clean, dry final installation once profiles and integrated components are prepared. Accurate surveys, profile layouts, service positions, and fabrication must therefore be resolved earlier.
In renovations, the system can conceal uneven substrates, aging finishes, wiring, and services, reducing demolition and surface preparation. Assess the required ceiling drop carefully where headroom is limited. Early coordination also reduces late modifications that compromise finish quality or require repeated repairs.
Compare Complete Costs and Project Priorities
Drywall often costs less initially in straightforward spaces with minimal integration. It remains appropriate for modest budgets, limited ceiling height, conventional procurement, and rooms where the ceiling is primarily a background surface. Complex geometry, lighting recesses, acoustic requirements, and repeated access provisions can increase its installed cost.
Vecta Design stretch ceilings may require greater initial investment, especially with custom profiles, backlighting, acoustics, or unusual forms. Their value grows when one coordinated assembly provides the finished surface, acoustic layer, lighting integration, and service access.
Compare structural preparation, acoustic materials, fixtures, finishing labor, access panels, painting cycles, site protection, maintenance, and late changes, not square-foot prices alone.
Vecta Design combines profiles, membranes, lighting, and acoustic solutions into a coordinated system. Before finalizing the reflected ceiling plan, define the desired appearance, service penetrations, lighting behavior, and maintenance strategy. Choose the assembly that delivers these requirements reliably, without unnecessary site labor or future disruption.