
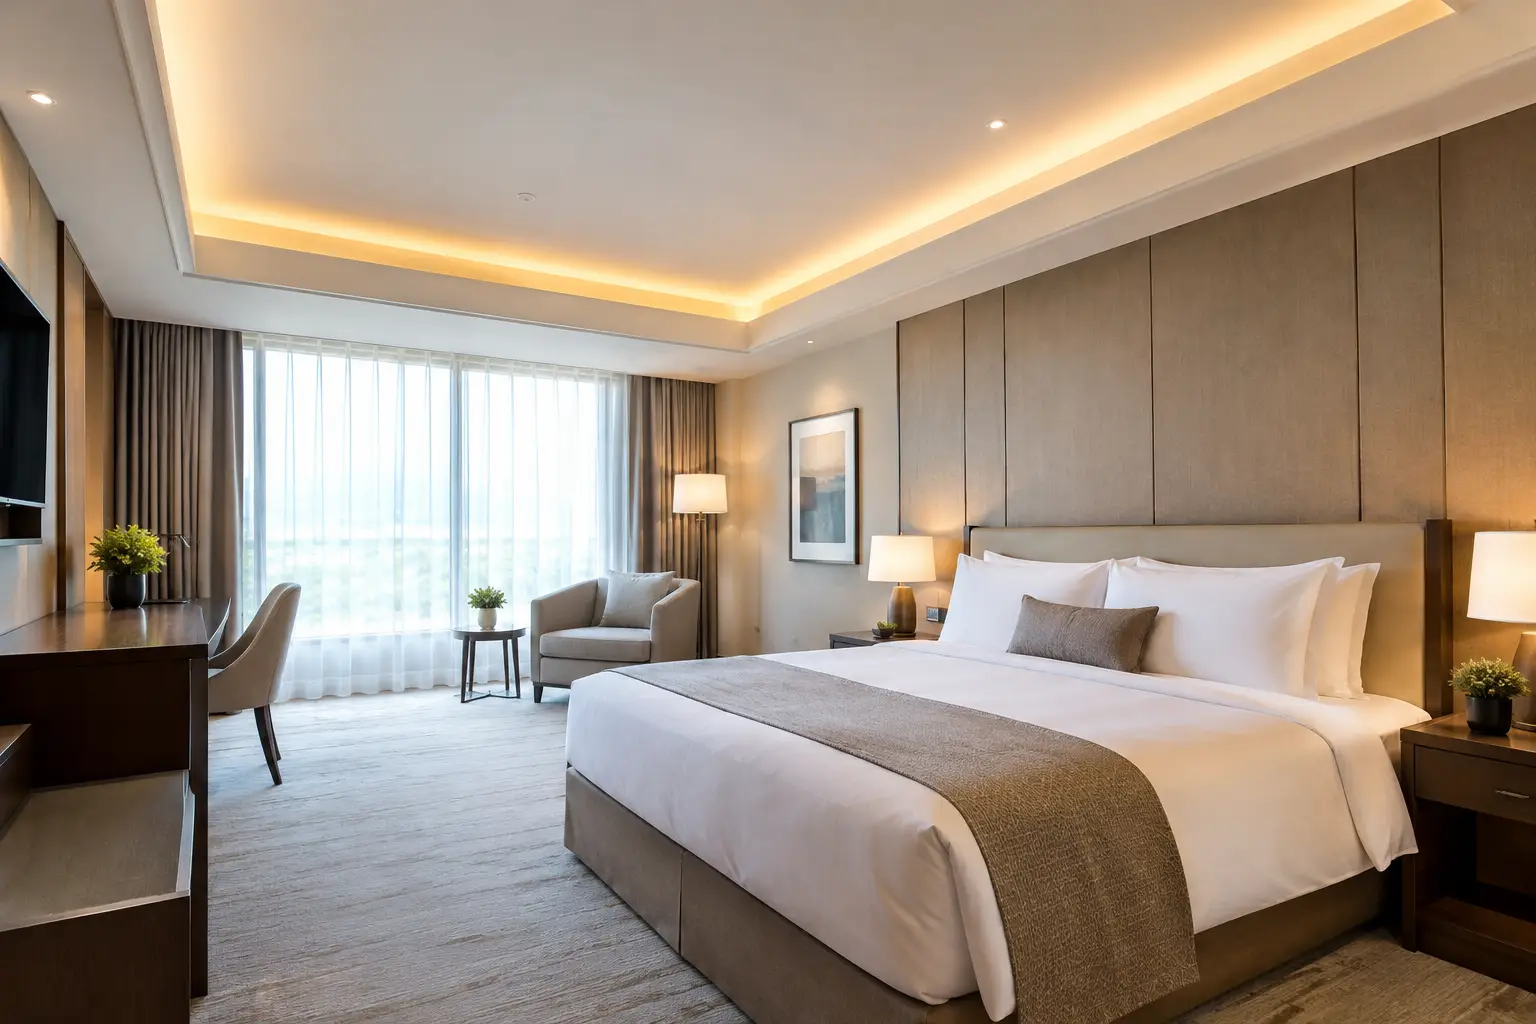
Best Ceiling Options for Hotels and Guest Comfort
A hotel ceiling shapes perceived height, atmosphere, lighting, and acoustic comfort. The best solutions also support maintenance and daily operations. Rather than specifying one material everywhere, assign systems by zone: distinctive surfaces in reception, acoustic treatment in restaurants and corridors, and accessible solutions in service areas.
Best Ceiling Options for Hotels by Application
Vecta Design stretch ceilings for visual continuity
Vecta Design stretch ceilings create broad, uninterrupted surfaces while concealing infrastructure, avoiding the joints, associated cracking risks, and extensive finishing stages of conventional drywall construction. They suit lobbies, reception areas, suites, spas, lounges, and circulation spaces.
Matte finishes provide visual calm; satin and gloss introduce reflection and depth. Mirror panels can enhance perceived height when reflections support the design. Profiles, lighting, diffusers, sprinklers, speakers, and access points require coordinated layouts, accurate setting-out, approved cutouts, and clear interfaces with mechanical, electrical, and plumbing trades before installation.
Vecta Design stretch ceilings for acoustic comfort
Vecta Design stretch ceilings with acoustic backing help control reflected sound without a visibly fragmented grid. They suit restaurants, meeting rooms, event spaces, wellness areas, and open lobbies with hard finishes. The ceiling can become the primary absorptive surface while retaining the visual character of surrounding stone, glass, timber, and metal.
Performance depends on cavity depth, infill, perforation or microperforation, and surrounding surfaces. Conference spaces require assessment of occupancy, speech intelligibility, audiovisual needs, and furniture; corridors benefit from reduced reflections of footsteps and conversation.
Backlit Vecta Design stretch ceilings for atmosphere
Backlit Vecta Design stretch ceilings create luminous architectural surfaces for reception areas, spas, and interiors with limited daylight.
Uniformity requires coordinated LEDs, spacing, cavity depth, thermal management, driver access, dimming, and maintenance. Shallow cavities make even illumination harder; larger formats need structural and electrical coordination. In guestrooms, use backlighting above beds, within recessed features, or as a perimeter glow, alongside lighting for reading, housekeeping, luggage handling, and safe movement.
Gypsum board for form and value
Gypsum suits soffits, bulkheads, shaped transitions, fire-rated constructions, and painted surfaces. Familiar construction methods can make it economical where geometry is straightforward. Sculpted lobby soffits and guest-room perimeters can frame specialized ceiling systems rather than carrying every technical demand alone.
However, dense services complicate access and revisions. Wet trades, finishing stages, and visible joints or imperfections under grazing light can affect renovation schedules and disrupt hotel operations.
Metal for durability and access
Linear, perforated, and modular metal systems offer dimensional consistency, durability, and service access in transport-oriented hotel zones, kitchens, service corridors, fitness areas, and contemporary public spaces. They can address moisture resistance and fire requirements.
Perforated panels with acoustic backing provide absorption, but visible joints introduce a technical rhythm. Coordinate panels, carriers, edges, lighting, air devices, and access on one grid.
Timber and wood-look finishes for warmth
Timber suits lounges, restaurants, boutique hotels, and wellness spaces. Slatted or perforated systems can add acoustic benefit.
Natural wood requires particular care in humid environments and demanding cleaning regimes. Assess grain, joints, and tonal variation. Veneered, engineered, or wood-look alternatives may improve consistency across larger installations. Heavy slats can lower the perceived ceiling in compact lobbies but add definition in taller spaces.
Specify a Coordinated Ceiling System
Align architecture, lighting, acoustics, mechanical services, fire protection, signage, and access before procurement. Define priorities by zone: reception needs impact and flexible lighting; restaurants require acoustic control, flattering illumination, and easy cleaning; corridors need durability, calm light, and life-safety integration; guestrooms prioritize visual comfort and serviceability.
Evaluate driver access, component replacement, cleaning compatibility, and humidity resistance. Lower purchase costs may lose their advantage when maintenance disrupts occupied areas. Document durability, repairability, material efficiency, installation waste, and adaptability to future lighting upgrades at project level rather than relying on generic sustainability claims.
Integrate Profiles, Lighting, and Detail
Vecta Design stretch ceilings combine membrane surfaces with acoustic treatments, integrated lighting, and installation-ready profiles. Recessed light lines guide circulation; magnetic track lighting supports changing displays and furniture arrangements. Shadow gaps and perimeter details can make ceilings appear to float while retaining precise connections to walls and joinery.
Choose the complete assembly around the hotel’s operational model and architectural character. Whether specifying for a luxury spa, airport hotel, or heritage conversion, the goal remains guest comfort, visual precision, and manageable maintenance.