
Best Acoustic Upgrades for Restaurants That Preserve Design
A restaurant can have exceptional cuisine, a memorable lighting concept, and beautifully finished materials, yet still feel unsuccessful when conversation requires effort. The best acoustic upgrades for restaurants address that failure at its source: uncontrolled sound reflection across hard, open surfaces. The goal is not silence. It is a room where guests can speak comfortably, staff can communicate clearly, and the interior retains its intended energy.
For architects, designers, and hospitality operators, acoustics should be treated as part of the guest experience and not as a corrective measure applied after opening. The most effective solutions combine measurable sound control with clean architectural integration, coordinated lighting, and details that withstand the demands of service.
Why Restaurant Acoustics Need an Architectural Response
Restaurants are acoustically demanding spaces. Glass storefronts, stone floors, tiled walls, exposed concrete, open kitchens, and large tables all reflect sound. Add music, tableware, espresso equipment, and a full dining room, and the room can quickly become fatiguing.
The issue is usually reverberation. When sound continues to bounce between surfaces after it is produced, voices overlap and speech clarity drops. Guests respond by raising their voices, which raises the overall sound level further. A room that appears lively at half capacity can become difficult to use during peak service.
A successful acoustic strategy manages this buildup without undermining the concept. Heavy drapery and visibly utilitarian panels may absorb sound, but they are not appropriate for every restaurant. Premium hospitality interiors need solutions that contribute to the ceiling plane, wall composition, lighting scheme, and overall material palette.
Best Acoustic Upgrades for Restaurants: Start Above the Dining Room
The ceiling is often the largest uninterrupted surface in a restaurant and usually the most valuable place to introduce absorption. This is particularly true in rooms with hard floors, sparse furnishings, and limited wall area.
Acoustic stretch ceilings
An acoustic stretch ceiling can create a continuous, refined visual plane while incorporating sound-absorbing material behind a perforated or acoustically transparent membrane. It is well suited to dining rooms where the design calls for a calm, monolithic ceiling rather than suspended panels or exposed services.
The system can also conceal mechanical, electrical, and fire-protection coordination, helping designers maintain a cleaner ceiling composition. When lighting is integrated from the beginning, downlights, light lines, and other fittings can sit precisely within the plane rather than appearing added on afterward.
This approach is especially effective for upscale dining, hotel restaurants, private clubs, and high-visibility hospitality spaces. Its value is both acoustic and visual: the ceiling becomes a controlled architectural surface rather than a collection of competing technical elements.
Suspended acoustic elements
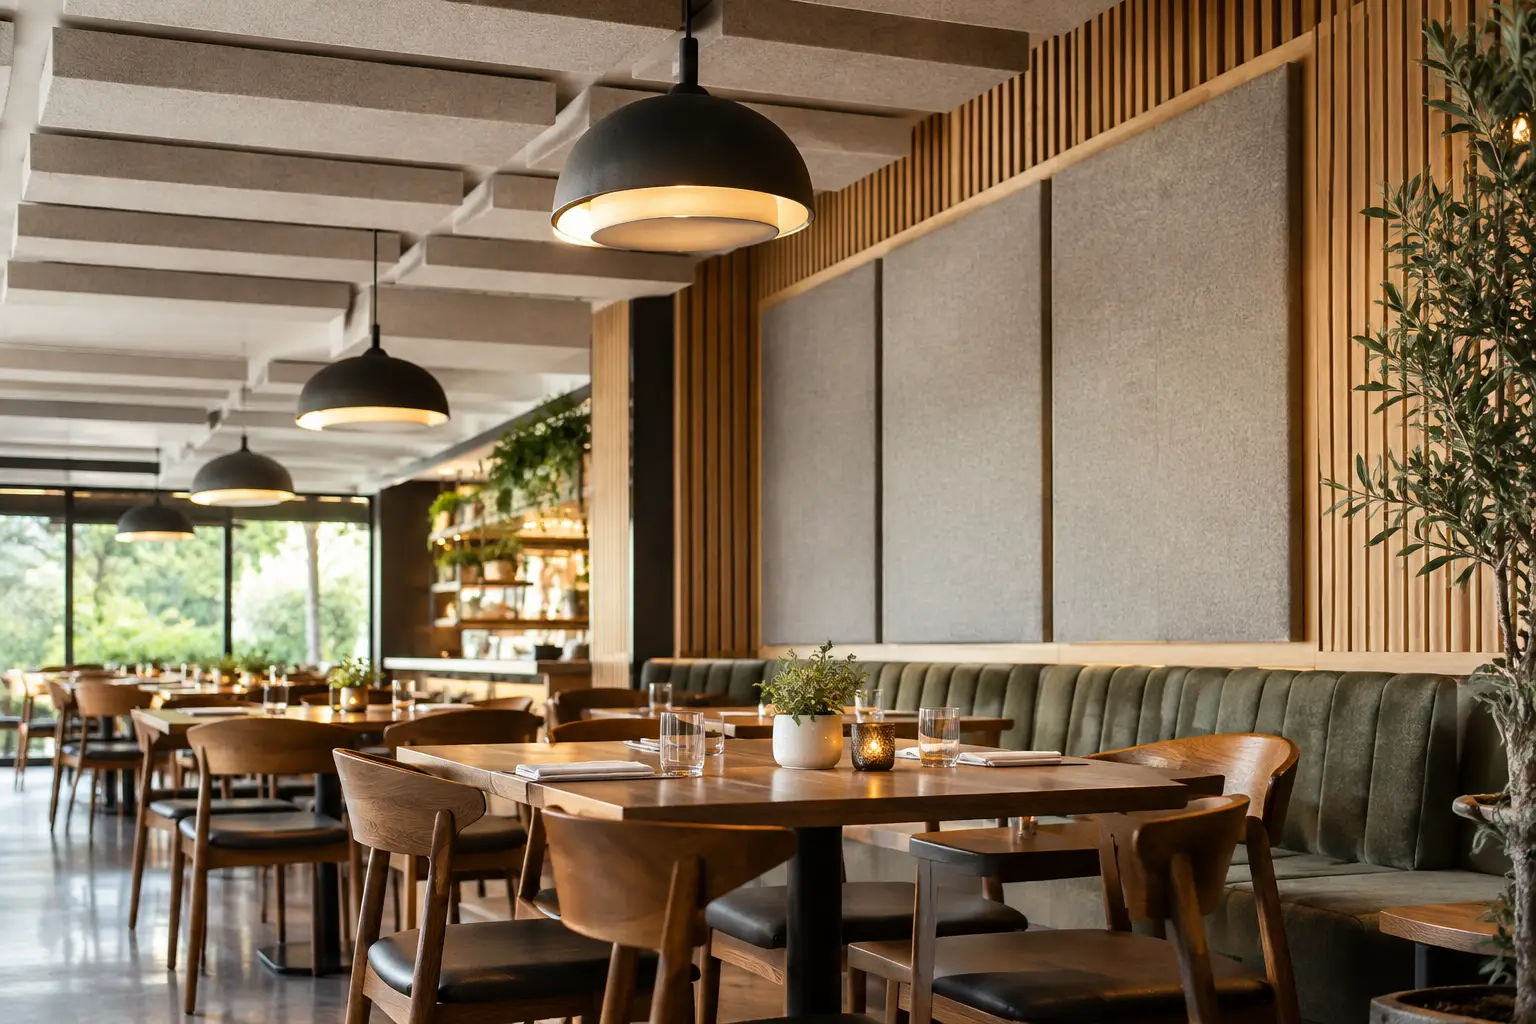
Where a full ceiling treatment is not feasible, suspended acoustic baffles, rafts, or shaped volume elements can provide meaningful absorption while retaining a sense of height. They are useful in converted industrial buildings, large dining halls, and spaces where an exposed ceiling is part of the identity.
The trade-off is visual density. Too few elements may have little acoustic effect; too many can make the ceiling feel busy or reduce the clarity of the architectural idea. The strongest schemes use repeated modules, deliberate spacing, and a finish that relates directly to lighting, furniture, or brand color.
Integrated illuminated ceiling systems
Restaurants frequently need both acoustic control and ambient illumination from the same overhead zone. Integrated illuminated ceiling systems can resolve both requirements without filling the ceiling with separate acoustic panels and decorative fixtures.
A backlit or illuminated feature should not be specified as a substitute for absorption on its own. However, when coordinated with an acoustic layer and the correct membrane or surface construction, it can support a quieter room while creating an even, comfortable field of light. This is particularly valuable in dining environments that need a soft evening atmosphere without dark corners or visible glare.
Treat Walls Where Sound Is Closest to Guests
Ceilings carry much of the acoustic workload, but wall treatments remain essential in rooms with high occupancy and parallel hard surfaces. They are especially useful along banquettes, circulation routes, private dining rooms, and rear walls facing the main dining area.
Upholstered and fabric-faced panels
Fabric-faced wall panels offer dependable absorption and can be tailored in color, scale, and geometry. They work well behind banquette seating, where guests are close to the reflective surface, and in private dining rooms where speech intelligibility matters most.
Their limitation is maintenance. Restaurants require fabrics that resist staining, tolerate cleaning, and remain visually consistent under frequent use. Specify performance textiles early and coordinate panel joints, edge details, and protection at high-contact locations.
Timber slats with acoustic backing
Slatted timber walls offer warmth and rhythm while allowing an acoustic backing to perform behind the visible finish. This approach suits restaurants seeking a crafted, residential character without sacrificing technical performance.
The open area between slats, backing depth, and absorption material all affect the result. A timber wall is not automatically acoustic because it uses slats. The assembly must be designed as an acoustic system, not simply as decorative joinery.
Perforated architectural surfaces
Perforated metal, timber, gypsum, or stretched surfaces can integrate absorption into a more minimal wall composition. These options are effective when a project requires durability, precise detailing, or a finish that aligns with the ceiling system.
Perforation patterns can become part of the design language, but visual subtlety should be balanced against open area and acoustic requirements. A nearly invisible pattern may be desirable, yet it must still allow sound to reach the absorbent layer behind it.
Do Not Overlook the Floor, Furniture, and Layout
A restaurant does not need wall-to-wall carpet to sound comfortable. In fact, hard flooring is often the more practical and visually appropriate choice. But a hard floor increases the importance of absorption elsewhere, particularly at the ceiling.
Furniture can help at the margins. Upholstered banquettes, padded seating, curtains around private zones, and table linens all reduce reflection to some extent. They should support the acoustic plan, not carry it. Loose furniture changes over time, and a room should not become acoustically dependent on a particular arrangement remaining in place.
Layout matters as well. Closely packed tables increase occupancy and revenue potential, but they also reduce personal acoustic comfort. High-backed banquettes, partial screens, and well-positioned planters can provide localized separation. They will not replace room-level absorption, but they can improve the experience at the table.
Match the Upgrade to the Restaurant Format
There is no single specification for every hospitality concept. A small wine bar with forty guests needs a different response than a 200-seat all-day restaurant with an open kitchen. The appropriate balance depends on occupancy, ceiling height, surface materials, music levels, and the intended atmosphere.
Fine dining generally benefits from greater speech clarity and controlled reverberation. Guests stay longer, conversation is central to the experience, and the interior often uses reflective premium finishes. Casual, high-energy venues can accommodate more sound, but they still need control to prevent the space from becoming tiring or difficult for staff to operate.
Private dining rooms deserve particular attention. Their enclosed geometry can amplify speech quickly, and they are often used for business conversations or celebrations. A coordinated acoustic ceiling and selective wall absorption can make a small room feel composed rather than compressed.
Specify Performance Early, Not After Opening
The most expensive acoustic upgrade is often the one installed after the restaurant is already operating. Retrofitting can interrupt service, expose coordination problems, and force compromises in finish selection. Early acoustic planning allows ceiling systems, lighting positions, HVAC distribution, sprinklers, and access requirements to be resolved together.
Ask the acoustic consultant to model the expected occupancy and use case, not an empty room. Confirm which surfaces will be absorbent, their approximate coverage, and their placement. Then coordinate the design with the installer so the details remain buildable and access to concealed services is protected.
For projects that demand a continuous visual plane with integrated light and acoustic performance, systems from Vecta Design allow these requirements to be considered as one ceiling strategy rather than a series of add-ons. The result is a cleaner finish and a more disciplined route from concept to installation.
A well-designed restaurant should let guests notice the company, the food, and the atmosphere – not the effort required to be heard. Specify acoustic surfaces with the same care given to light, proportion, and material, and the room will perform beautifully long after the first service.