
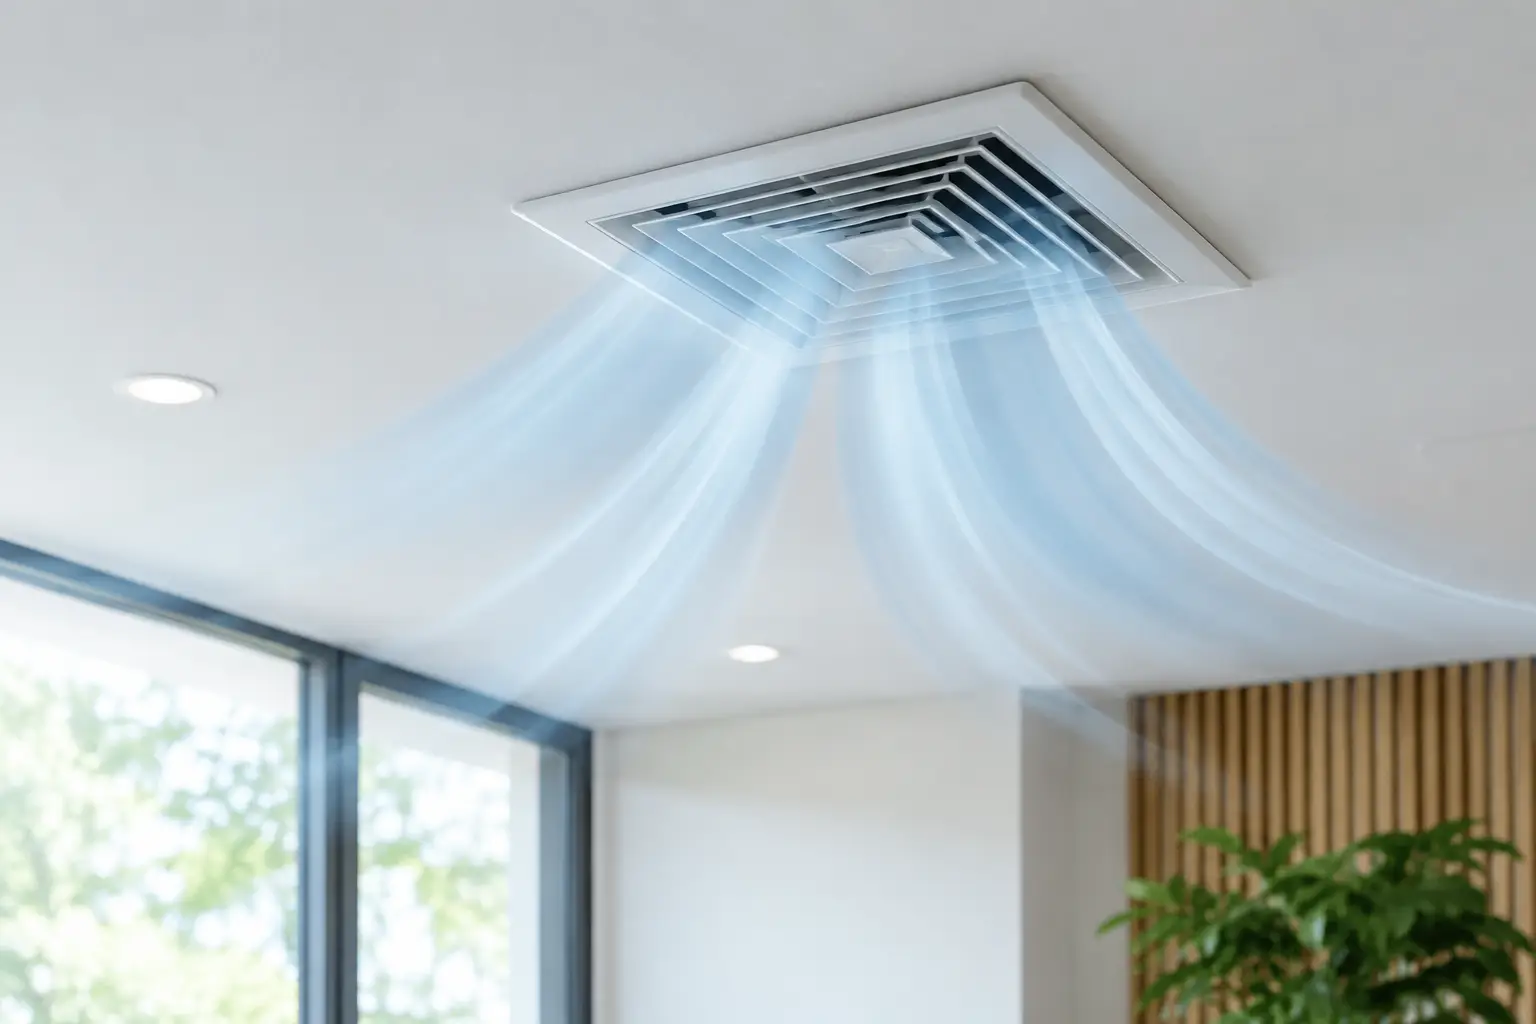
Ceiling Airflow Integration with Vecta Design
A continuous ceiling can still perform poorly when air distribution is treated as a late technical addition. Successful ceiling airflow design requires coordinated diffusers, returns, lighting, structure, access, and finishes before installation. In premium residential, hospitality, workplace, retail, and marine interiors, Vecta Design stretch ceilings help integrate mechanical services while preserving a clean architectural plane. The goal is balanced comfort, low noise, controlled airflow, and precise visual coordination.
Start with Air Distribution Performance
Ceiling airflow detailing begins with mechanical requirements, not diffuser appearance. Confirm supply-air volume, return-air paths, throw direction, static pressure, terminal locations, and operating modes before defining the visible ceiling detail.
A narrow linear diffuser may suit a reception area, hotel room, gallery, cabin, or executive space, but it must still deliver the required airflow without drafts or excessive noise. Supply and return air should always be designed together. A refined slot diffuser with an unresolved return path can compromise both comfort and ceiling performance.
Choose the Right Ceiling Airflow Interface
The visible airflow element should support both mechanical performance and architectural intent. Linear slot diffusers create disciplined geometry and can align with light lines, joinery, wall reveals, or circulation routes.
Perforated or micro-perforated areas can provide larger return-air zones while reducing visual impact. This approach works well with Vecta Design acoustic ceiling systems, provided airflow requirements, acoustic backing, open area, and plenum conditions are coordinated together.
With Vecta Design stretch ceilings, concealed airflow can be integrated through perimeter shadow gaps, linear slots, or purpose-designed diffuser profiles. The opening must provide sufficient free area and a stable finished edge.
Coordinate Airflow, Lighting, and Ceiling Geometry
Air terminals share the ceiling plane with lighting, speakers, detectors, sprinklers, access panels, and structural elements. These systems should be coordinated early to establish a clear hierarchy.
Air diffusers may run parallel to light lines, maintain a consistent offset, or integrate into a wider ceiling profile.
Avoid placing supply air too close to pendants, glazing, or walls without checking air throw. Poor placement can create drafts, noise, fixture movement, or condensation risk.
For Vecta Design backlit ceilings, maintain sufficient separation between airflow openings and illuminated surfaces. Poorly positioned terminals can create shadows, interrupt light uniformity, or reveal components behind translucent membranes. Technical mockups are valuable where airflow, lighting, and stretch ceiling membranes meet in one detail.
Protect the Vecta Design Ceiling System
When air terminals pass through Vecta Design stretch ceilings, use compatible reinforcement or support frames designed for the membrane system. Ductwork must be independently supported from the structure and should never load the finished ceiling.
Before fabrication, define the clear opening size, visible trim dimensions, support method, and maintenance access. Linear slots require accurate setting out because small deviations become obvious over long runs, especially beside integrated lighting.
Vecta Design ceiling profiles create clean transitions between architectural surfaces and concealed technical infrastructure. Successful installation still depends on precise coordination between profiles, mechanical components, membrane tension, and installation sequence.
Control Noise, Drafts, and Pressure
The most visually minimal airflow solution is not always the best mechanically. Very narrow slots can increase air velocity and generate turbulence or audible noise. A larger free area, longer diffuser run, or additional supply point may provide better performance.
Return-air capacity is equally important. Insufficient return area can reduce supply performance and create unwanted air movement. For concealed returns using perimeter reveals or perforated ceiling areas, calculate the actual free area after accounting for grilles, filters, acoustic materials, and protective mesh.
Plan Access and Installation
Ceiling air systems require inspection, balancing, cleaning, and maintenance. Concealed services must remain accessible. Identify every damper, filter, valve, fan-coil connection, and control device that will require future service.
Align necessary access panels with lighting, ceiling modules, or architectural grids.
Ductwork, pressure testing, insulation, electrical services, support framing, Vecta Design profiles, stretch ceiling membranes, and visible air terminals should follow a defined installation sequence.
This improves performance while protecting the intended architectural appearance.
The best ceiling airflow solutions are rarely the most noticeable. When air distribution, lighting, access, and Vecta Design stretch ceiling systems are coordinated from the beginning, the finished room feels quieter, cleaner, and more comfortable while technical infrastructure remains controlled and visually discreet.