
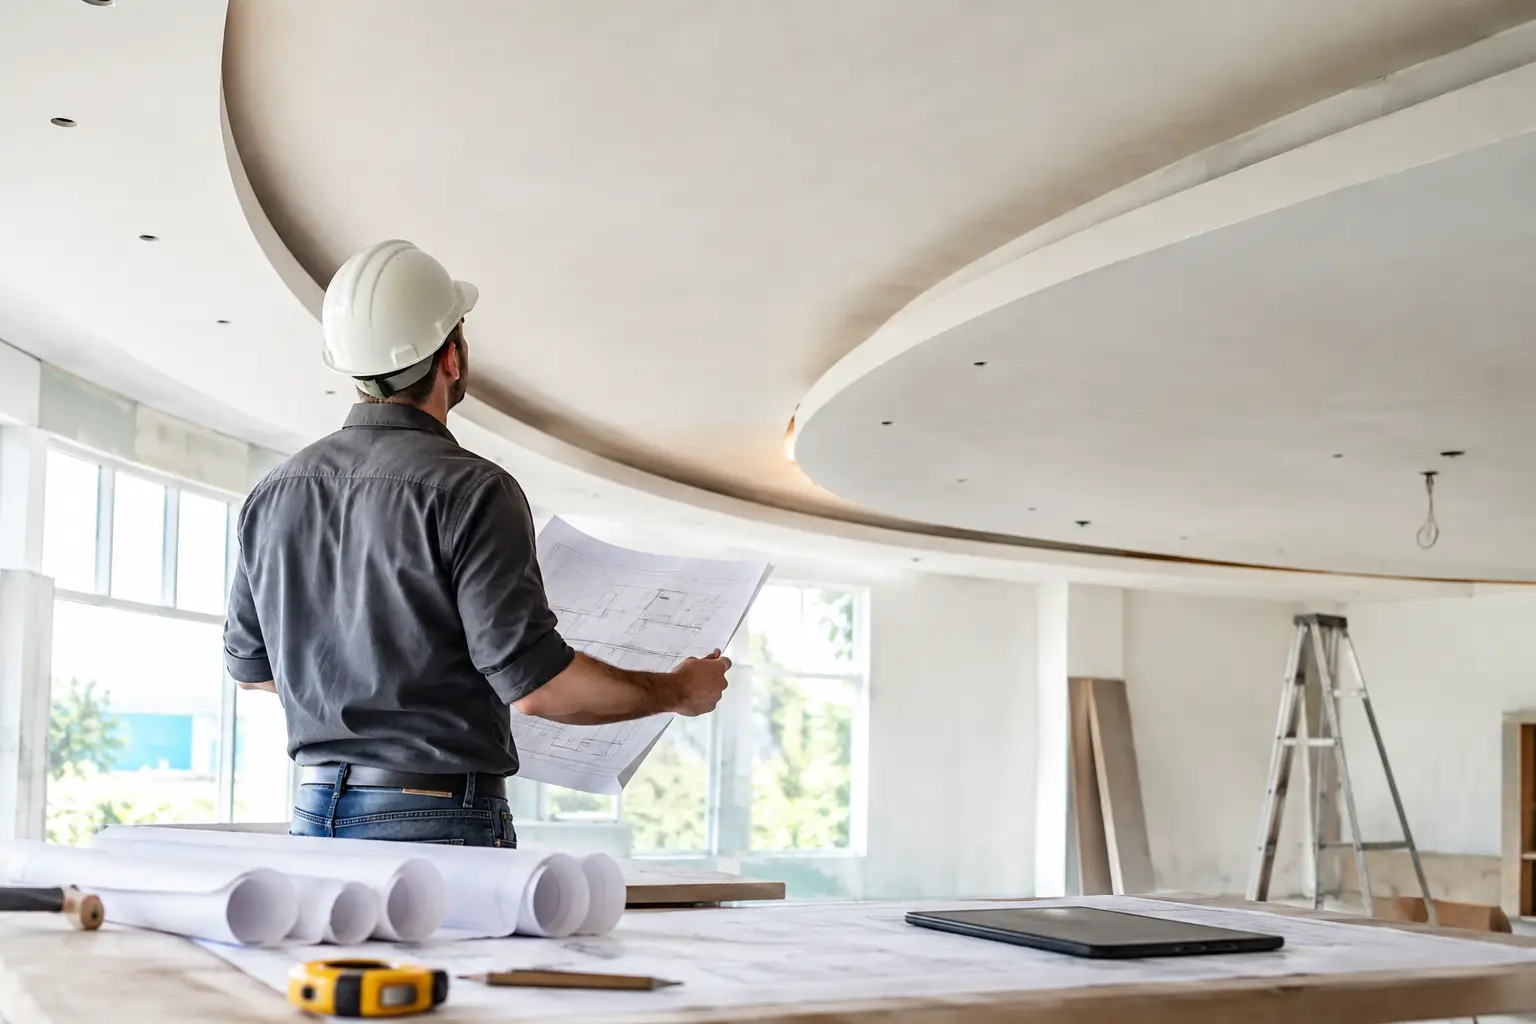
How a Curved Ceiling Project Takes Shape
A curved Vecta ceiling succeeds through controlled geometry, reflected light, coordinated services, and precise edges. Resolved early, these decisions can make interiors feel calmer, taller, and more deliberate. In hospitality, retail, workplace, marine, and high-end residential settings, curves direct movement, define zones, soften rigid architecture, and connect walls with ceilings.
Design a curved ceiling project from the geometry outward
Define the radius, start and end points, and relationship to surrounding planes before choosing finishes. Coordinate geometry with slabs, bulkheads, glazing, partitions, and mechanical systems. These relationships must be clear to everyone involved. A rendering alone may not reveal the coordination required on site.
Establish whether the design requires a single radius, compound curve, barrel vault, or continuous wall-to-ceiling surface. Each affects profiles, material behavior, lighting alignment, and installation sequence. Single-radius curves are generally easier to detail and install; compound forms need tighter tolerances and early structural verification.
Make the curve work with the room
Curvature should support spatial logic: reducing a corridor’s tunnel effect, defining reception without heavy suspended volumes, or softening residential corners. A continuous corridor curve can carry a light line toward a destination, while smooth residential wall-to-ceiling transitions remove sharp visual interruptions and support a restful lighting scheme. Tight radii feel more energetic; larger radii feel quieter and more expansive. Match the curve to ceiling height, viewing distance, and function: a distant, elegant form may feel compressed overhead.
Select a system built for finished precision
Profiles, fixings, and substrate quality determine whether the finished surface maintains its intended line. Flexible material alone cannot compensate for inaccurate profiles or uneven support.
Stretch ceilings conceal services, accommodate curved perimeters, and create uninterrupted surfaces without conventional jointing and preparation. Options include matte, satin, reflective, translucent, and printed finishes.
Choose finishes with lighting. Gloss can amplify volume and reflect feature elements, but also reveals luminaires, glazing, and bright reflections. Matte reduces visual noise. Translucent membranes can become illuminated planes with engineered backlighting.
Modular profiles support accurate curved-to-straight transitions, integrated light channels, and repeatable installation details. Vecta Design systems provide engineered components that preserve design intent while supporting coordinated installation.
Coordinate lighting before the ceiling is finalized
Placement, setback, beam control, and surface reflectance determine whether lighting clarifies or flattens curvature. The curved surface is part of the lighting composition. Concealed perimeter lighting emphasizes the sweep; recessed lines guide movement or divide zones. Magnetic track lighting provides flexibility for changing retail, gallery, and hospitality layouts.
Avoid strong point sources that produce scalloping or inconsistent reflections. Model luminaires against the actual curve, not only a flat ceiling plan, especially with glossy finishes, shallow curves, or extensive glazing.
Backlit ceilings need depth and discipline
A backlit curved ceiling needs a cavity designed for even illumination. Depth depends on membrane and diffuser behavior, LED output, spacing, and viewing angle. Reducing depth without testing risks hotspots, uneven brightness, and shadows around profiles or access points.
For feature ceilings, mockups help the project team assess color temperature, dimming, brightness, and adjacent materials. Warm light may suit hospitality; neutral white may support retail presentation or workplace clarity. The intended experience, not a universal rule, should guide specification.
Build acoustic performance into the ceiling concept
Curved ceilings can support acoustic comfort in restaurants, lounges, meeting rooms, reception areas, and open workplaces where hard surfaces can create reverberation.
The ceiling offers a broad, unobstructed acoustic zone above primary sightlines. Treatments behind or within the system can preserve curvature and finish. Specify them according to room volume, surrounding surfaces, occupancy, and sound requirements: speech, music, transport noise, and private conversation demand different approaches.
Curvature alone does not solve acoustic problems. Geometry can redirect sound; absorption and assembly determine performance. Coordinate perforation, microperforation, insulation, and concealed absorptive layers from the outset.
Detail access, services, and transitions early
Coordinate sprinklers, detectors, diffusers, speakers, cameras, access panels, and curtain tracks before installation. Late decisions risk irregular cutouts, misalignment, and interrupted surfaces.
Establish technical zones, discreet supports, and purpose-designed access before finalizing shop drawings. The objective is not to conceal everything, but to integrate necessary infrastructure into the ceiling composition.
Resolve terminations, wall junctions, shadow gaps, and alignment with straight planes. These transitions distinguish an intentional interior from an improvised one.
Plan installation around verification, not assumptions
Survey dimensions, level changes, service positions, and fixing substrates before preparing components. Existing walls and slabs are rarely regular, particularly in renovation, marine interiors, and complex structures.
A coordinated sequence protects both finish quality and the project schedule. Complete mechanical and electrical rough-in before ceiling installation. Confirm lighting, penetrations, and supports against approved drawings. Clearly allocate responsibilities where trades meet to prevent late alterations to finished surfaces.
Effortless-looking curved ceilings depend on resolving complexity early: define geometry, test critical lighting and acoustic conditions, and detail every transition. The result is a coherent architectural plane that strengthens the entire space.