
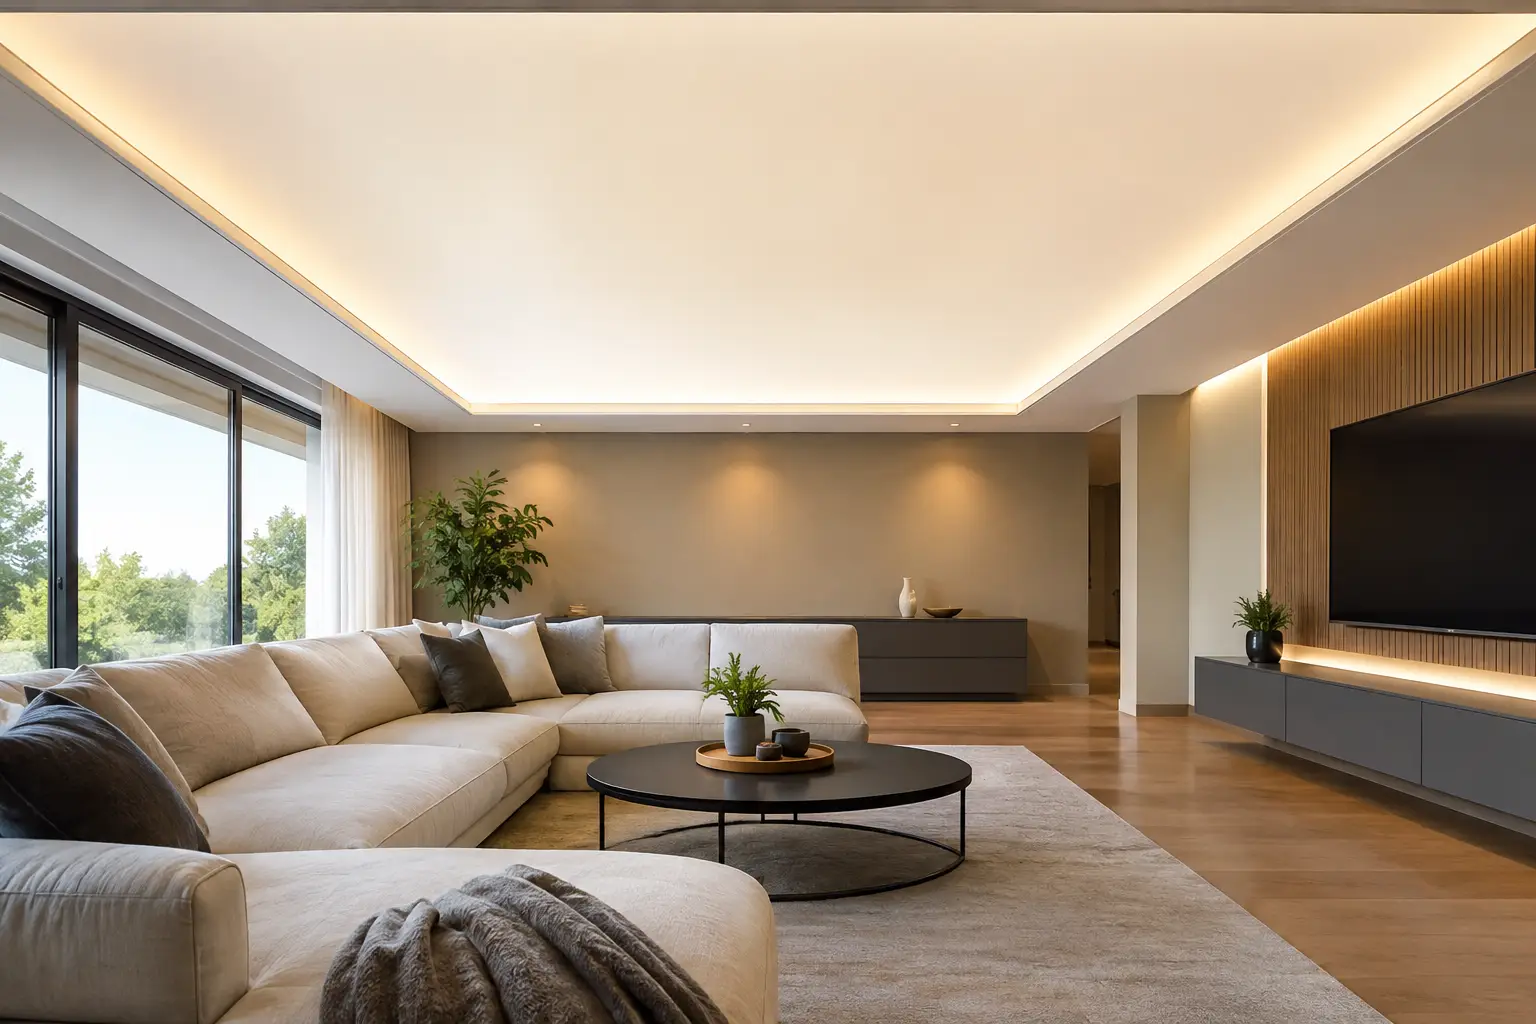
Progetto e specifiche del controsoffitto Vecta Stretch retroilluminato
Un soffitto per una sala ricevimenti dovrebbe creare la prima impressione dell’ambiente, anziché apparire come una griglia di apparecchi di illuminazione, sportelli di ispezione e zone tecniche. Un soffitto teso Vecta retroilluminato trasforma la superficie del soffitto in una fonte di luce controllata: luminosa, tranquilla e visivamente continua da un bordo all’altro.
A cosa serve un controsoffitto teso retroilluminato
Un soffitto Vecta Stretch retroilluminato è una membrana illuminata installata all’interno di un sistema di profili perimetrali o modulari. I moduli LED sono posizionati sopra la membrana, mentre la superficie visibile diffonde la loro luce creando un piano luminoso uniforme.
Il risultato dipende dall'insieme dei componenti: geometria del profilo, profondità della cavità, distanza tra i LED, scelta del diffusore, superfici riflettenti, disposizione dei componenti elettrici e tensione. Un sistema di alta qualità evita la presenza di punti luce visibili, bande d'ombra e luminosità non uniforme.
Inizia dall'intento dell'illuminazione
Le specifiche dovrebbero partire dalla domanda: quale funzione deve svolgere l’illuminazione? Un soffitto luminoso e uniforme in ambito sanitario presenta requisiti diversi rispetto a una sala d’attesa accogliente e regolabile in intensità luminosa in ambito ricettivo. La potenza luminosa, la strategia di controllo, la temperatura di colore e gli obiettivi di comfort visivo devono essere in linea con l’uso previsto.
La retroilluminazione dà il meglio di sé se inserita in un progetto illuminotecnico completo. Nei ristoranti, nelle suite e nelle aree benessere, può fungere da strato luminoso a basso abbagliamento, supportato da un’illuminazione mirata. Una luce più calda può esaltare il legno, la pietra e i materiali imbottiti; il bianco neutro può invece adattarsi meglio agli spazi commerciali e agli ambienti di lavoro. Il “tunable white” offre flessibilità, ma richiede un’attenta messa in servizio e sistemi di controllo adeguati. Le prestazioni di regolazione dell’intensità luminosa, i driver compatibili e i protocolli di controllo devono essere specificati sin dalle prime fasi.
L'uniformità è una scelta progettuale
L'uniformità dell'illuminazione dipende dal passo e dalla potenza dei LED, dalla distanza dalla membrana, dalle superfici riflettenti della cavità e dalla diffusione della membrana. Ridurre lo spazio libero sopra il soffitto può essere utile in caso di ristrutturazione, ma può aumentare la presenza di punti caldi e ridurre lo spazio tecnico. I soffitti luminosi di grandi dimensioni richiedono configurazioni progettate per garantire uniformità, accessibilità e gestione termica; i prototipi sono particolarmente utili in caso di geometrie insolite o scenari di illuminazione particolari.
Organizzate per tempo l’installazione del controsoffitto elastico retroilluminato
Un controsoffitto Vecta Stretch retroilluminato deve essere considerato come un sistema strutturale, non come un semplice strato decorativo aggiuntivo. Deve essere coordinato con la struttura, la copertura degli sprinkler, i rilevatori, gli altoparlanti, l'impianto di climatizzazione, i dispositivi di emergenza e i percorsi di manutenzione.
I profili definiscono i bordi, le transizioni e la strategia di fissaggio. In corrispondenza di pareti, vetrate, paratie e superfici curve, la definizione dei dettagli dei profili determina se il soffitto appare come un piano pulito.
La progettazione degli accessi deve essere definita prima che i disegni esecutivi siano finalizzati. Driver, apparecchiature di comando e impianti dell’edificio devono garantire una funzionalità a lungo termine. Faretti, sprinkler, telecamere, diffusori e altoparlanti devono essere coordinati tra loro, poiché ogni apertura influisce sul ritmo visivo del piano luminoso.
Utilizzare i materiali e l'acustica in modo mirato
La finitura a membrana definisce il carattere del soffitto quando la luce è spenta, mentre le proprietà di diffusione ne modellano l’aspetto quando la luce è accesa. Una superficie opaca contribuisce in genere a creare un aspetto architettonico morbido; altre finiture possono introdurre riflessi o una presenza grafica più marcata e devono essere valutate in termini di abbagliamento e tranquillità visiva.
Le prestazioni acustiche sono fondamentali nei ristoranti, nelle sale riunioni, nelle aree di accoglienza, negli spazi commerciali e negli uffici open space. Le membrane perforate, i rivestimenti acustici e le zone adiacenti del soffitto dotate di pannelli fonoassorbenti possono contribuire a controllare il riverbero, preservando al contempo un linguaggio visivo coerente.
Progettazione in funzione delle condizioni del progetto
Le priorità variano a seconda dell'applicazione. Nel settore dell'ospitalità si può dare maggiore importanza alla creazione dell'atmosfera e alla regolazione graduale dell'illuminazione; nel commercio al dettaglio, alla resa cromatica uniforme; nei progetti nautici, al movimento, al peso, all'accessibilità e ai vincoli delle imbarcazioni; nelle residenze di lusso, ai dettagli discreti e ai comandi intuitivi.
I soffitti luminosi di grande formato possono rendere gli spazi di passaggio più ariosi, mentre forme luminose più piccole possono mettere in risalto i banchi della reception, le zone ristorante, i corridoi o le aree benessere. Curve, cornici incassate, composizioni segmentate e linee luminose consentono al sistema di adattarsi alla geometria del progetto.
La sostenibilità dovrebbe essere valutata a livello di sistema. Apparecchi a LED di lunga durata, componenti sostituibili, sistemi di controllo efficienti, finiture resistenti, lavorazione accurata e dettagli predisposti per l’installazione possono ridurre gli sprechi e garantire prestazioni a lungo termine.
Curare nei dettagli la finitura, poi proteggerla in cantiere
La qualità estetica finale dipende dalle condizioni di installazione. I profili devono essere posizionati con precisione, i sottofondi devono essere idonei e la sequenza dei lavori con le maestranze adiacenti deve essere ben definita. La posizione e le dimensioni delle attrezzature devono essere verificate in base alle condizioni del cantiere, in particolare nei punti di raccordo con elementi di falegnameria, strutture di facciate continue, pietra o lavorazioni metalliche su misura.
Anche la protezione dopo l'installazione è altrettanto importante. La polvere, gli interventi successivi e le perforazioni non previste possono danneggiare la finitura. Una sequenza di lavoro ben definita riduce questi rischi.
Un soffitto luminoso dovrebbe apparire come una parte dell’architettura accuratamente studiata, non come un semplice apparecchio di illuminazione aggiunto dall’alto. È necessario definire l’illuminazione, la struttura, gli impianti e la strategia di manutenzione come un unico sistema coordinato.