
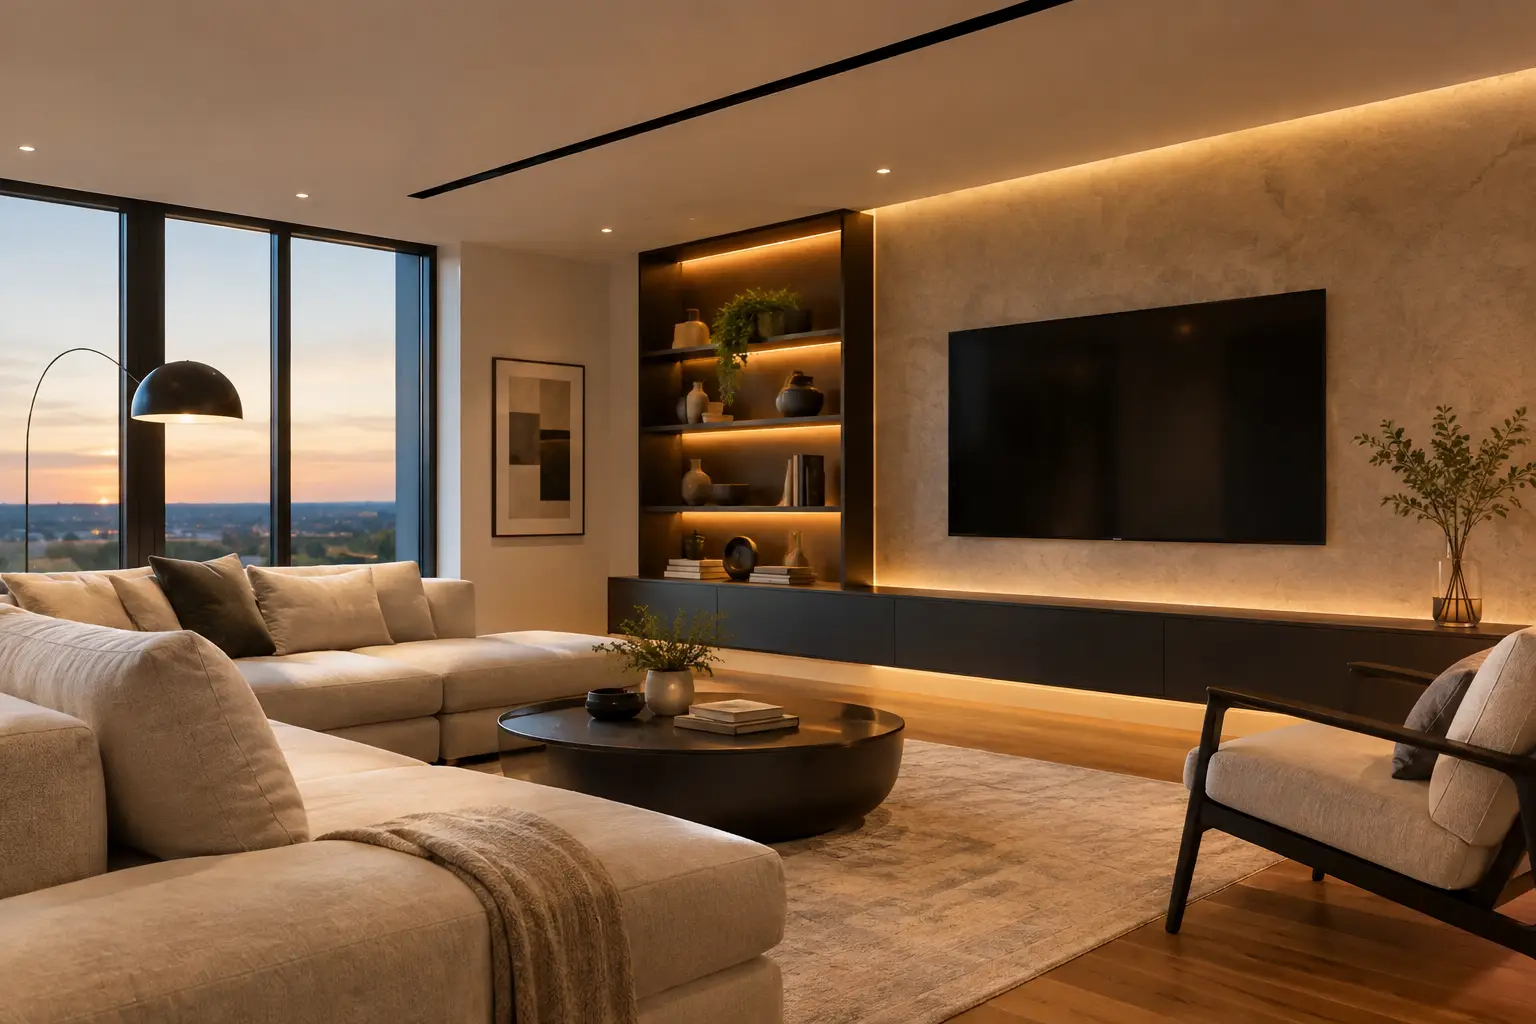
Architectural Vecta Lighting Solutions That Finish a Space
A ceiling plan can look resolved on paper and still fail in the room. The problem is often visible compromises around the fixture: mismatched trims, uneven recesses, exposed services, abrupt transitions, and lighting that conflicts with the material palette. Architectural lighting solutions address this at the system level, coordinating illumination, ceiling construction, acoustics, access, and finishing.
For premium hospitality, workplace, retail, marine, and residential projects, this coordination affects appearance, spatial perception, comfort, maintenance, and the architectural concept.
Architectural Lighting Solutions Start With the Section
Lighting is often selected from reflected ceiling plans and fixture schedules, but the section establishes precision. A linear light, magnetic track, backlit plane, or recessed downlight requires depth, structure, wiring routes, ventilation allowances, and a finishing strategy. When considered late, the ceiling becomes a patchwork of accommodations.
An integrated approach begins by defining what the ceiling or wall needs to do: create a continuous luminous surface, define circulation, provide adaptable accent lighting, improve acoustic comfort, or conceal sprinklers, cabling, HVAC elements, and inspection points. A precisely engineered profile establishes reveals, aligns the membrane or panel, protects edges, and creates a repeatable installation method.
Light should define hierarchy, not fill every surface
A successful scheme combines ambient light for orientation, task light for work or service, and accent light for merchandise, art, textures, or architectural volume.
A backlit stretch ceiling provides diffuse ambient illumination with minimal visual noise. Light lines can reinforce circulation or frame a zone. Magnetic track lighting provides focused, adjustable light where layouts may change.
Design the Ceiling as a Technical Surface
Stretch ceiling and modular profile systems separate the visible plane from the technical zone above, allowing services, luminaires, air elements, acoustic components, and access points to be integrated into deliberate geometry.
Coordination should begin early with the architect, lighting designer, MEP engineer, installer, and manufacturer. Fixture locations must align with structure. Drivers require heat management and access. Sprinkler, detector, and diffuser positions should support the lighting rhythm. Wall detailing also requires profile alignment, substrate tolerance, corner detailing, and control of reflected glare.
Choose the Lighting Strategy by Experience
Backlit ceilings are effective where broad, shadow-free illumination and visual openness are required. Their uniformity depends on cavity depth, LED spacing, diffuser selection, and surface tension. The luminous ceiling should read as an even plane, without visible points of light or inconsistent color.
Light lines create direction and structure, but their width, brightness, diffuser type, and junction details must remain consistent. Magnetic track systems suit retail, galleries, showrooms, and adaptable workplaces. Directional fixtures reveal texture and create contrast; placement should respond to beam angle, mounting height, aiming, and surface reflectance rather than a simple grid.
Balance Visual Comfort With Performance
Brightness alone does not define quality. Glare, reflections, flicker, color rendering, and contrast determine visual comfort. Color temperature should support the material palette and mood: warmer tones often suit timber, textiles, and hospitality, while neutral tones can support retail, workplace, and gallery environments.
Controls complete the experience. Dimming, scene setting, occupancy response, and daylight adjustment allow the architecture to perform differently throughout the day. Control capability should match the client’s operational capacity, with clear scenes and intuitive commissioning preferred over unnecessary complexity.
Detail for Installation and Long-Term Use
Brightness alone does not define quality. Glare, reflections, flicker, color rendering, and contrast determine visual comfort. Color temperature should support the material palette and mood: warmer tones often suit timber, textiles, and hospitality, while neutral tones can support retail, workplace, and gallery environments.
Controls complete the experience. Dimming, scene setting, occupancy response, and daylight adjustment allow the architecture to perform differently throughout the day. Control capability should match the client’s operational capacity, with clear scenes and intuitive commissioning preferred over unnecessary complexity.
Make the Final Mockup Part of the Design Process
A mockup is where drawings meet material behavior. Review ceiling depth, light output, diffuser appearance, corner conditions, visible edges, access strategy, and adjacent finishes under real viewing conditions.
The most successful architectural lighting solutions make surfaces more deliberate, rooms more generous, and technical complexity more controlled. Start with the experience the room must deliver, then test every profile, light source, and interface before the ceiling is closed.