
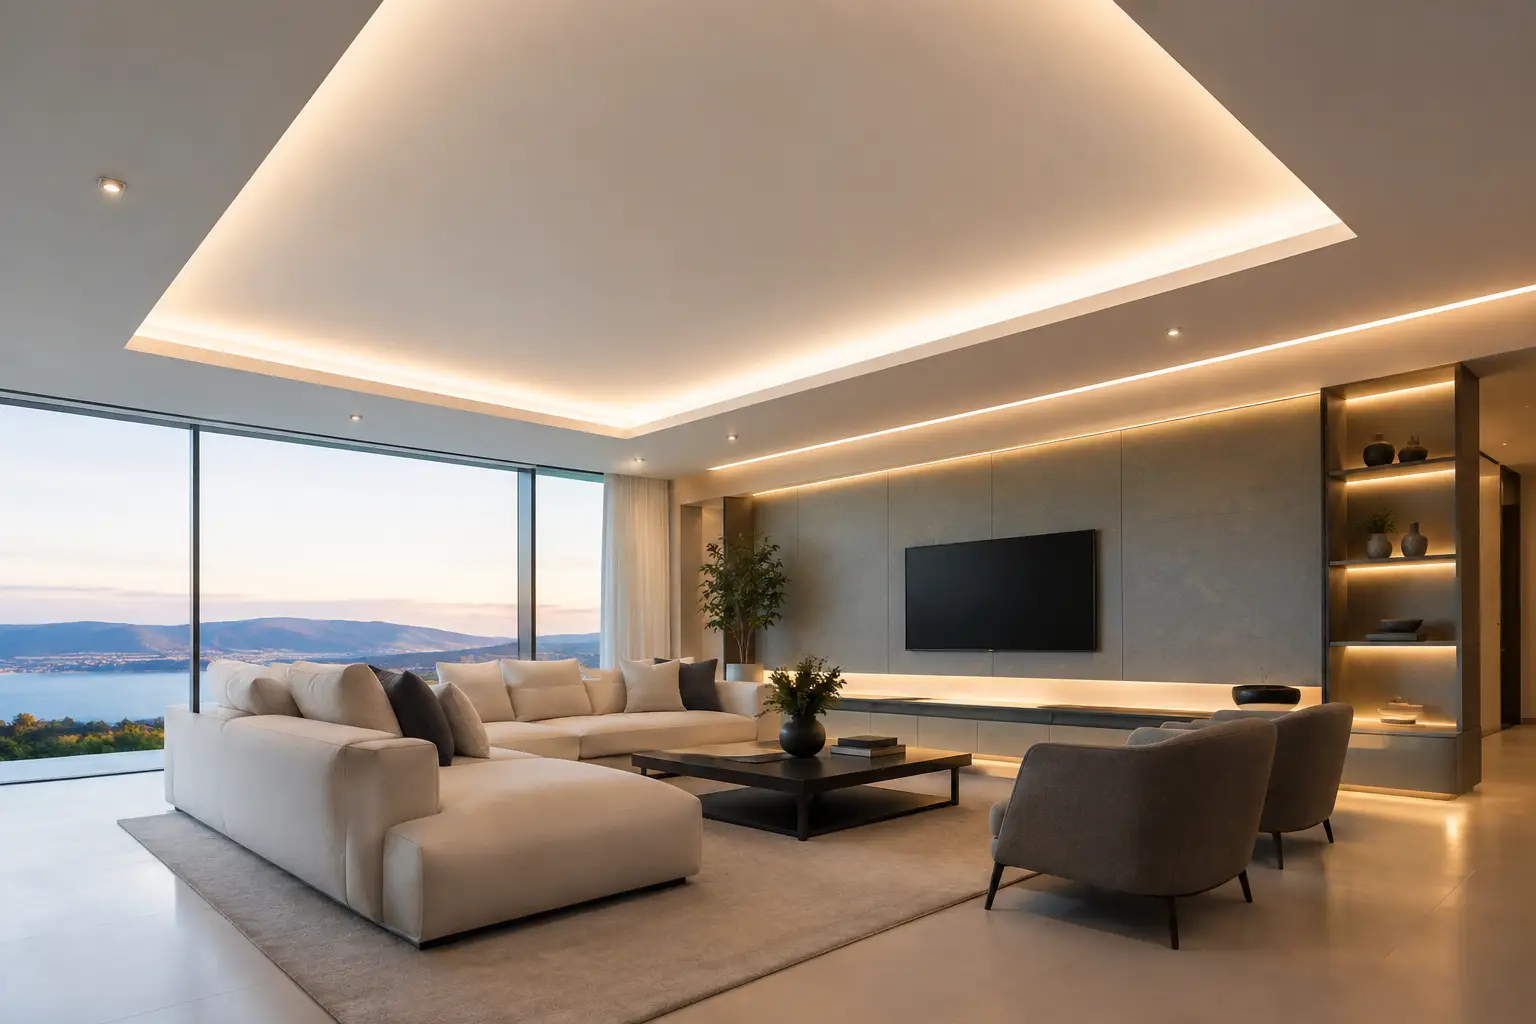
Integreeritud arhitektuurne Vecta-valgustus ja tagantvalgustatud laed
Lae ülesanne ei peaks piirduma vaid valgustite kinnitamisega. Integreeritud arhitektuurne valgustus ja tagantvalgustatud laesüsteemid muudavad laepinna kontrollitavaks disainielemendiks, ühendades ühes elegantses pinnas valgustuse, akustilised omadused ja juurdepääsu varjatud hoone tehnosüsteemidele.
Integreeritud arhitektuurne valgustus selgemate ruumide loomiseks
Valgusjooned, süvistatud profiilid ja magnetilised siinid võivad määratleda liikumisteid, raamida külaliste alasid või lisada töökohale rütmi, ilma et lae pinda nähtavate valgustitega tükeldataks. Tulemuseks on avaram vaateväli ja valgustusstrateegia, mis sulandub arhitektuuri osaks, mitte ei ole sellele lihtsalt lisand.
Spetsifikatsioon algab eesmärgist. Pidevalt valgustavad valgustusliinid sobivad hästi suunaviitade ja lineaarsete geomeetriliste vormide jaoks, samas kui reguleeritavad magnetkinnitused pakuvad paindlikkust kaubandusruumide väljapanekute, kunstiteoste või muutuvate mööblipaigutuste jaoks. Sageli on õige valik kombineeritud lähenemisviis: integreeritud valgustusliinidest pärinev ümbritsev valgus, mida täiendavad suunatud aktsendivalgustid seal, kus visuaalsed ülesanded seda nõuavad.
Lae valgustussüsteemid ja valgustavad pinnad
Valgustatud Vecta Stretch-laed loovad laiad, ühtlaselt valgustatud pinnad, millel on pehme visuaalne mõju. Need on eriti mõjusad kohtades, kus päevavalgust on vähe, kus vastuvõtu- või heaoluala vajab rahulikku keskpunkti või kus suur laepind peaks tunduma kergem ja avaram.
Ühtlus ei sõltu ainult membraanist. LED-ide vahekaugus, süvendite sügavus, hajuti valik, servade viimistlus ja hooldusjuurdepääs tuleb lahendada tervikuna. Madal paigaldus võib sobida piiratud ruumiga renoveerimisprojektile, kuid see võib nõuda hoolikamalt projekteeritud valgustuspaigutust, et vältida nähtavaid valguslaike. Suuremad paigaldised saavad kasu ka planeeritud tsoonide jaotamisest ning hämardamisest, mis võimaldab atmosfääri muutmist päeva jooksul, ilma et see kahjustaks visuaalset ühtsust.
Töötage süsteem varakult üksikasjalikult välja
Vecta integreeritud laed annavad parima tulemuse, kui valgustus, kliimaseadmed, sprinklersüsteemid, akustika ja juurdepääsupunktid on enne paigaldamist omavahel kooskõlastatud. Spetsiaalselt selleks otstarbeks loodud profiilid võimaldavad üleminekuid, nurgasid, valgustid ja pingestatud pindu ühendada täpse ja puhtalt viimistletud viisil. See aitab vältida viimase hetke pindade katkemisi, mis nõrgendavad arhitektuurilist kontseptsiooni.
Projektide puhul, kus on vaja tagada hea helikontroll, võib viimistletud pinna taha paigaldada akustilise kihi, mis aitab vähendada järelkõla, säilitades samal ajal lae minimalistliku välimuse. See on eriti väärtuslik restoranides, kontorites, avalikes ruumides ja luksuslikes eluruumides, kus mugavus on sama oluline kui viimistluse kvaliteet.
Vecta Designi süsteemid pakuvad disaineritele ja paigaldajatele komponente, mille abil saavad nad neid detaile kindlalt välja töötada – alates valgustatud pindadest kuni täpselt integreeritud lineaarsete valgustussüsteemideni. Alustage laest kui terviklikust süsteemist, ja lõpptulemusena tundub ruum igast vaatenurgast läbimõeldud.